Overview
- Updated On:
- 4 Bedrooms
- 3.5 Bathrooms
- 4 Garages
- 380 m2
Description
*Price: $620,000 (negotiable)
*Size: 1188m2 of land and 380m2 of construction
*Year built: 2014
4 bedrooms | 3.5 bathrooms | Full service room | 2 covered and 2 outdoor parking spaces
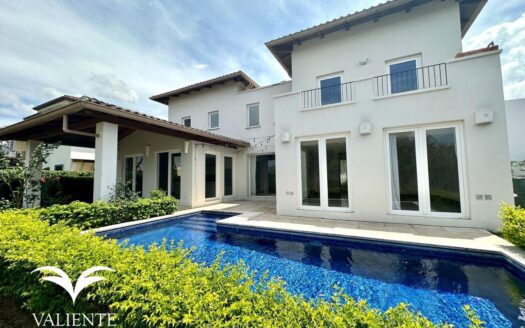
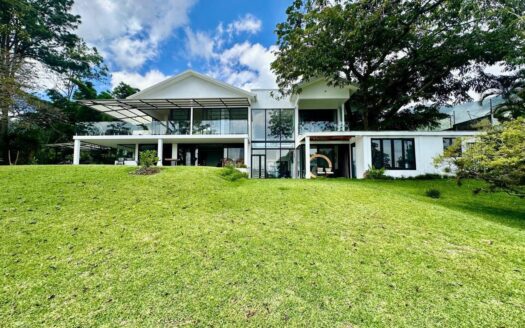
Description: This incredible single-level home offers ample and comfortable spaces, with an open concept living room, dining area, and kitchen. It features a large terrace equipped with a wood-burning oven and a bar, perfect for outdoor gatherings. The garden is expansive, providing plenty of room for outdoor activities.
The house is designed to maximize natural light and ventilation, keeping it cool and bright. Additionally, it includes a complete service room and a spacious room with a bathroom and walk-in closet, which can be used as an office with a private entrance through the garage. In a more private area of the house, there is a TV room that provides access to three more bedrooms. The master bedroom is spacious and has its own bathroom and walk-in closet, while the two secondary bedrooms share a bathroom and have direct access to the garden.
This home offers generous spaces, light, ventilation, and privacy, all within a welcoming setting in a luxury residential community with green areas, a clubhouse, a swimming pool, and a variety of recreational and sports facilities, such as a golf course, tennis courts, basketball and soccer fields, and a polo field.
It’s the perfect place to enjoy comfort, tranquility, and outdoor activities in close contact with nature.
Schedule your appointment today!
- Principal and Interest
- Property Tax
- HOA fee